Fire Rated Drywall for Safer Interior Projects

How to Schedule Drywall Repairs Fast Without Delays
31 agosto, 2026
How to Repair Drywall Cracks That Keep Coming Back
4 septiembre, 2026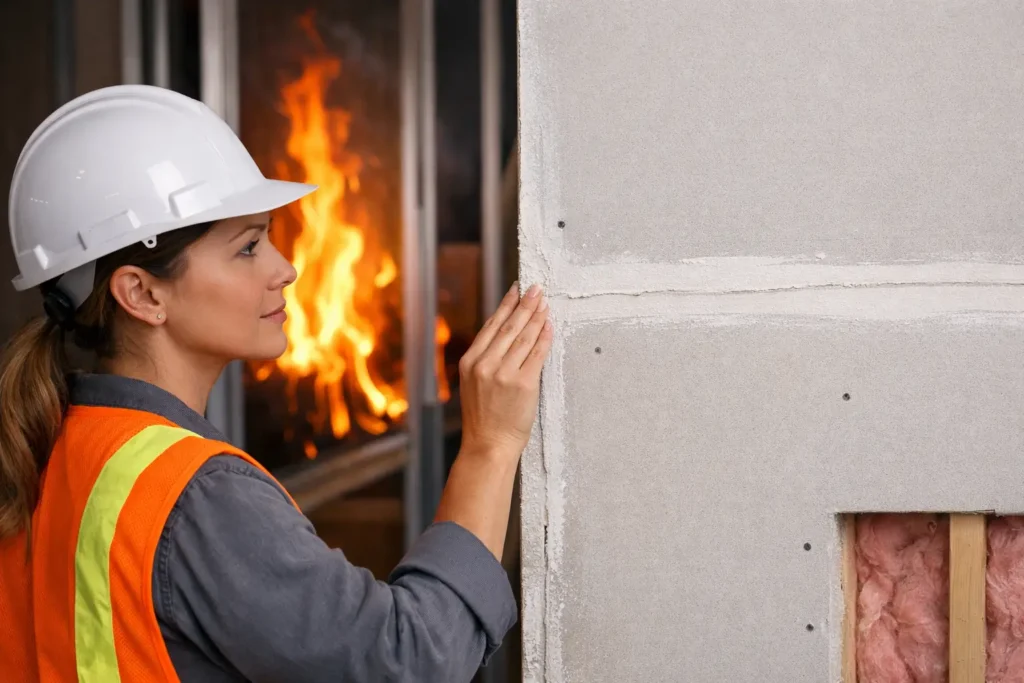
A garage wall, a utility room ceiling, or a corridor in a commercial building can look like any other drywall surface once painted. The difference is behind the finish. Fire rated drywall is designed to help slow the spread of fire when it is installed as part of an approved wall or ceiling assembly.
For homeowners, property managers, and contractors, that distinction matters. Fire protection is not just about selecting a certain board at the supply store. The framing, insulation, fasteners, joint treatment, penetrations, and installation details all affect whether the assembly performs as intended.
What Fire Rated Drywall Actually Does
Fire rated drywall usually contains a specially formulated gypsum core. Gypsum holds chemically bound water, which is released as steam under extreme heat. That process helps delay heat transfer for a period of time.
It does not make a room fireproof. It does not replace smoke alarms, sprinklers, fire doors, or a complete fire safety plan. Its role is to buy valuable time by helping contain a fire within a defined area and protecting adjacent spaces long enough for people to exit and emergency crews to respond.
The rating applies to a tested assembly, not simply to a sheet of drywall. A label that says Type X or Type C is only one part of the equation. A one-hour wall, for example, may require a specific board thickness, framing layout, fastener spacing, insulation type, and treatment at joints and openings. Changing one of those details can change the assembly’s performance.
Where Fire Rated Drywall Is Commonly Required
Requirements depend on the building code, the approved plans, the building use, and the specific location of the wall or ceiling. Your contractor or building official should confirm the requirements before work starts. Still, fire-rated assemblies are commonly found in several areas.
In homes, a common example is the separation between an attached garage and the living area. Utility spaces, furnace rooms, multi-unit buildings, and shared walls may also require rated construction. In renovations, the existing condition can be especially important. Opening a ceiling or wall sometimes reveals missing, damaged, or improperly patched fire separation that needs to be corrected.
In commercial properties, rated drywall is often used around exit corridors, stairwells, mechanical rooms, electrical rooms, tenant separations, and areas where the plans call for a fire-resistance-rated assembly. A retail renovation may look straightforward on the surface, but changes around service rooms, demising walls, or ceiling cavities can involve strict fire-stopping details.
A building owner should not assume that every garage, basement, or office partition needs the same rating. The right answer comes from the applicable code and the approved assembly details, not from a guess based on what was used in another project.
Type X and Type C: The Board Is Only the Start
Type X drywall is one of the most common fire-resistant gypsum panels. It is frequently available in 5/8-inch thickness, although approved assemblies can vary. It is engineered to hold together longer under fire exposure than standard gypsum board.
Type C drywall is designed for enhanced performance in certain rated systems. It can include additional additives that help reduce shrinkage and improve integrity at elevated temperatures. Whether Type X or Type C is appropriate depends on the assembly specification. More expensive material is not automatically the right material if it does not match the tested design.
The practical question is not, “Which board is best?” It is, “What does this wall or ceiling assembly require?” That is why material selection should happen before framing is closed, not after a failed inspection or a last-minute request from a general contractor.
Installation Details That Protect the Rating
A fire-rated assembly can be compromised by small errors that are easy to hide once the surface is finished. Gaps at the perimeter, incorrect screw patterns, unsupported board edges, and unprotected openings can all create weak points.
Penetrations deserve special attention. Electrical boxes, pipes, ducts, recessed fixtures, access panels, and cable openings must be handled according to the approved system. In many cases, approved fire-stopping materials are needed to seal voids and maintain the continuity of the assembly. Regular foam, random caulk, or a quick patch is not a substitute for a specified fire-stop detail.
Ceilings can be just as critical as walls. A rated ceiling may protect an occupied space from a garage, mechanical area, or another level of the building. Fixtures, attic hatches, ductwork, and damaged sections need to be addressed without breaking the intended protection.
This is also where clean workmanship has a direct functional value. Accurate cuts, properly supported seams, and well-planned openings reduce the need for improvised repairs. A professional finish is not separate from performance – it helps ensure the assembly remains continuous from one edge to the next.
Why Taping and Finishing Still Matter
People often associate drywall taping with appearance: smooth walls, invisible seams, and a paint-ready surface. On a fire-rated system, the finishing stage also needs to respect the assembly requirements.
Joints must be treated using the materials and methods called for by the approved design. That may include joint compound and tape at board joints, while other conditions may require specific sealants or fire-stopping products. The goal is not to apply more material everywhere. The goal is to complete the specified system correctly.
At TH Taping, precise taping and finishing are approached with the same attention whether the job involves a large renovation, a repair after damage, or a smaller patch that must blend into an existing surface. When a rated wall is involved, that attention becomes even more important. The finished surface should look clean, but the work behind the paint must also respect the construction requirements.
For premium interiors, a Level 4 or Level 5 finish may be requested after the rated assembly is completed. That final finish can make a major difference under flat paint, strong natural light, or commercial lighting. It should never come at the expense of required fire-protection details.
Repairing Fire Rated Drywall Without Creating a Problem
Water damage, plumbing access, electrical upgrades, and impact damage can leave holes in a rated wall or ceiling. A standard drywall patch may restore the appearance, but it may not restore the original fire-resistance rating.
Before a repair begins, identify whether the damaged area is part of a rated assembly. Look at project documents when available, check for labels, and ask the building manager, general contractor, or local authority if there is uncertainty. The repair may require matching board type and thickness, specific backing, approved fasteners, joint treatment, and fire-stopping around penetrations.
This matters in multi-family and commercial buildings, where an incorrect repair can affect a separation between units or spaces. It also matters in homes with attached garages and mechanical areas. A patch that looks perfect can still fail to meet the purpose of the original construction if the wrong materials or methods were used.
Plan the Assembly Before the Finish Schedule
The best time to solve fire-rated drywall details is before the board is hung. Confirm the required rating, obtain the correct assembly information, coordinate trades, and identify every planned penetration. That makes it easier to place electrical boxes, ducts, access panels, and backing where they belong.
For renovation projects in Niagara Region, St. Catharines, and Hamilton, early coordination is especially useful when older construction meets new work. Existing walls can conceal surprises, and quick decisions made after demolition can affect both inspection results and the final finish.
A smooth, paint-ready wall is the visible result. The more valuable result is knowing that the surface was built with the right materials, careful installation, and a clear understanding of what the wall is meant to protect. Before the first sheet goes up or the first repair is patched, confirm the required assembly and give every detail the attention it deserves.